<-- style PDP --> 6087 Featherhead Crescent, Mississauga - Semi-Detached for sale for $749,900
  • new
  • for sale

6087 Featherhead Crescent

Mississauga, Ontario, L5N 2B5 - Meadowvale

$749,900

  • Neighbourhood

    Meadowvale

  • Major Intersection

    Erin Mills Pkwy & Britannia Rd

  • Listed Since: 1 day(s)

  • Last update: today

Overview

  • Property Type

    Semi-Detached, Bungalow-Raised

  • Bedrooms

    3 + 1

  • Bathrooms

    2

  • Basement

    Finished

  • Kitchen

    1 + 1

  • Total Parking

    2 (1 Built-In Garage)

  • Lot Size

    57.63x110 (Feet)

  • Taxes

    $5,366.00 (2025)

  • Type

    Freehold

Property Description

Property description for 6087 Featherhead Crescent, Mississauga

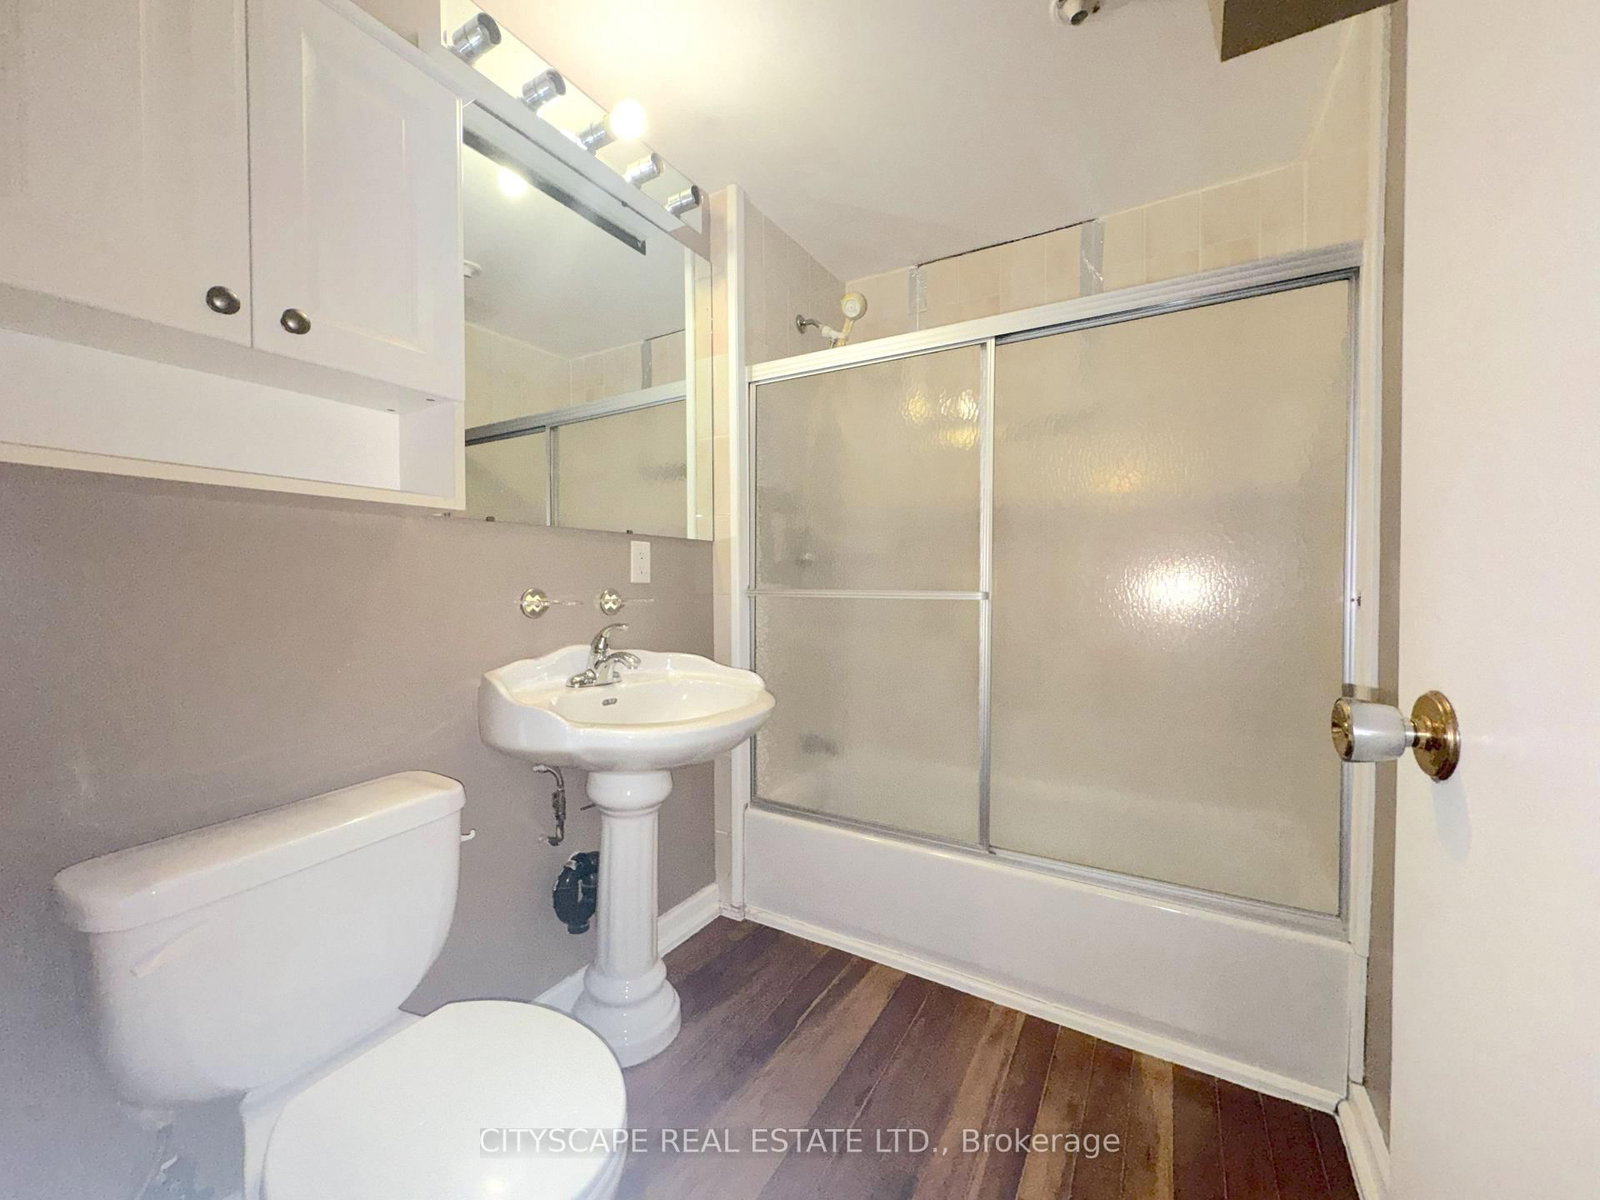
{STEP INSIDE} This semi-detached raised bungalow on Featherhead Cres is a project property in a Meadowvale crescent location, close to Lake Aquitaine, Meadowvale Town Centre & Highway 401/407 access. It needs TLC throughout, but the bones are here: a main level with 3 berdooms & a basement already laid out with its own kitchen area, bedroom & bathroom. Vacant & ready for a handyman, flipper, contractor or investor to take on. {MAIN LEVEL} The foyer has hardwood flooring & a closet. The kitchen has linoleum flooring, a ceiling fan & comes with fridge, stove & dishwasher included, though updating here will go a long way. The dining room, in laminate flooring, opens concept to the family room, a space with a large window. Three bedrooms complete the main level: the primary with double closet & laminate flooring, plus two more bedrooms each with closets, ceiling fans & laminate flooring. A 4pc bathroom with hardwood flooring rounds out the main level & is a strong candidate for renovation. {BASEMENT} The basement layout is the real opportunity here. An L-shaped rec room in hardwood flooring already includes its own kitchen area with double sink, stove, range hood & fridge - the framework for a self-contained space is in place, but needs work to bring it up to standard. A fourth bedroom with hardwood flooring & a large window, a 4pc bathroom, a separate laundry room with washer, dryer & laundry sink, plus a utility room complete a level with real upside. {LOCATION }Meadowvale is known for its parks & lake system - Lake Aquitaine & Lake Wabukayne both offer walking & biking trails nearby. Meadowvale Town Centre covers everyday grocery & retail needs. Commuters have quick access to Highway 401 & 407, plus Milton Line GO rail service via Meadowvale GO Station. The community offers both public & Catholic elementary options, including Levi Creek Public School & St. Richard Catholic School.

Listed by CITYSCAPE REAL ESTATE LTD.

  • MLS #

    W13761168

  • Sq. Ft

    1100-1500

  • Sq. Ft. Source

    MLS

  • Lot Irregularities

    n/a

  • Year Built

    31-50

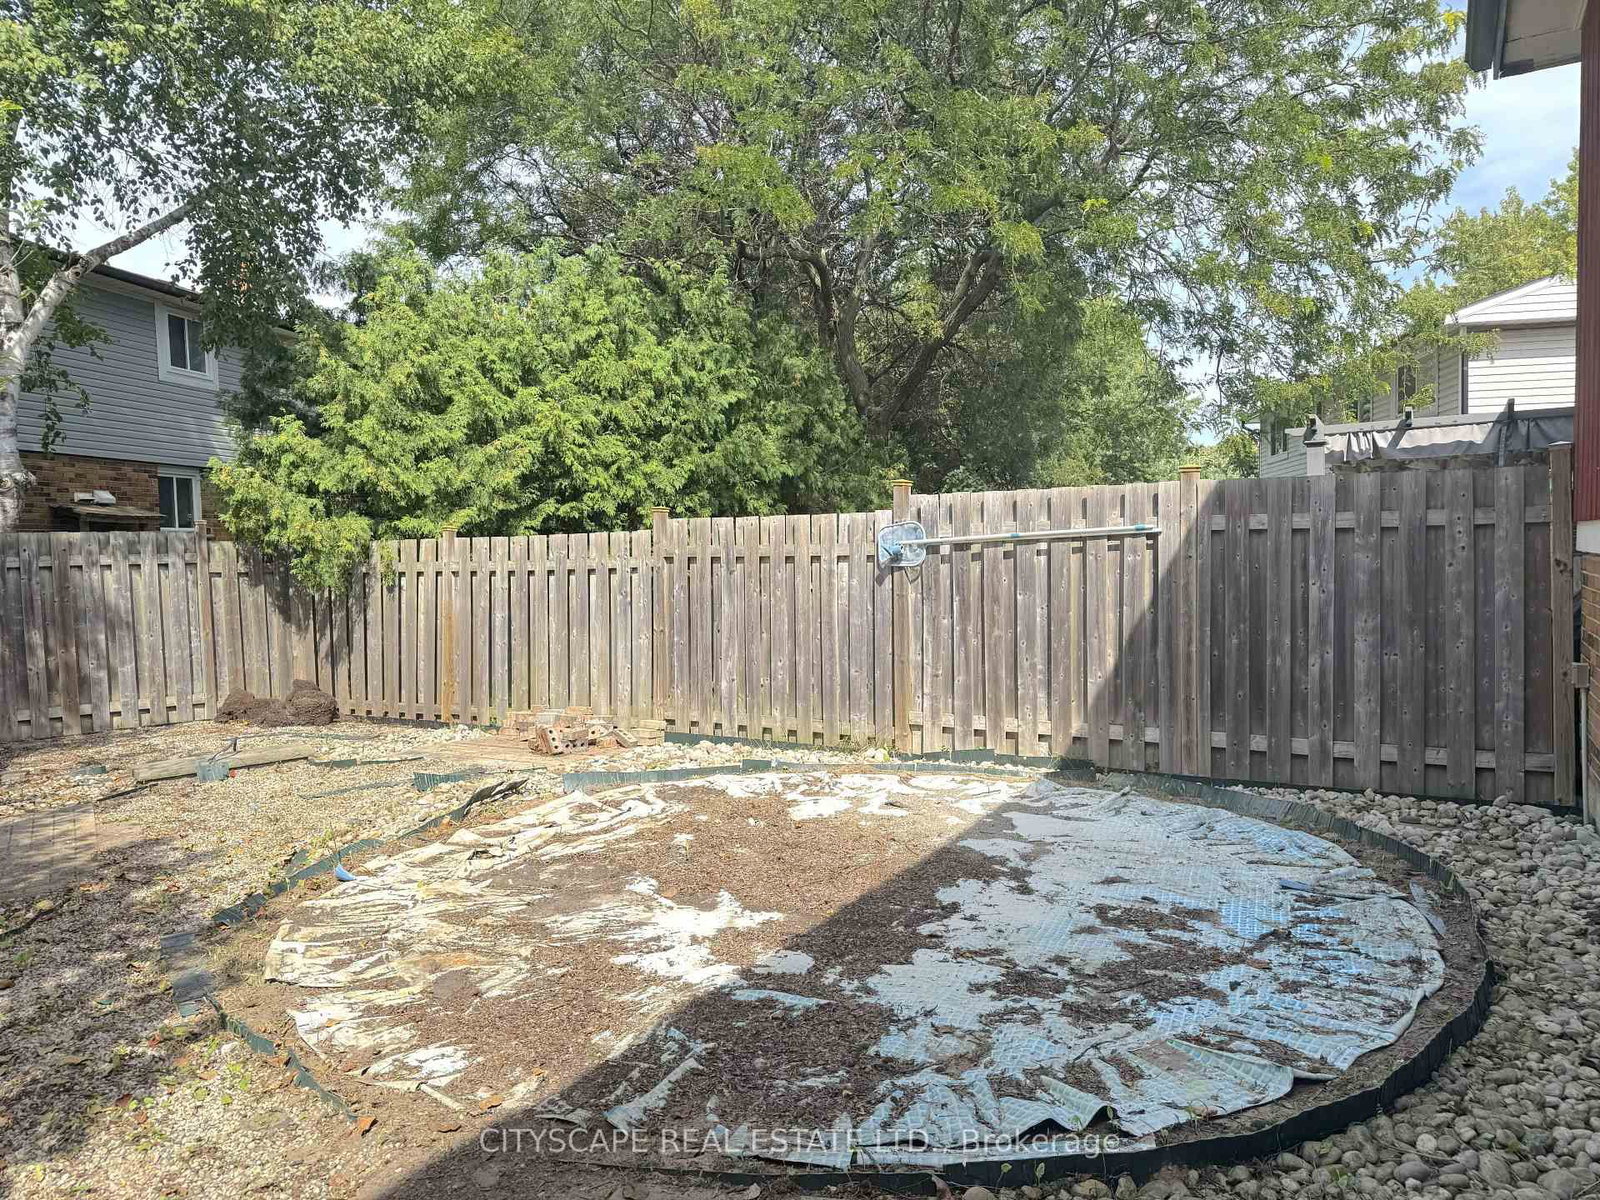
  • Pool

    None

  • Drive

    n/a

  • Garage

    Built-In, 1 spaces

  • Total Parking

    2

  • Family Room

    Y

  • Den

    Y

  • Exterior

    Board & Batten

  • Fireplace

    N

  • Roof

    Asphalt Shingle

  • Foundation

    Poured Concrete

  • Elevator

    n/a

  • Water View

    n/a

  • Laundry Level

    n/a

  • Heat

    Forced Air

  • A/C

    Central Air

  • Water

    Municipal

  • Water Supply

    n/a

  • Sewers

    Sewers

  • Central Vac

    N

  • Foyer

    1.872 x 1.636 ft Ground level

    Hardwood Floor

  • Kitchen

    3.964 x 3.225 ft Ground level

    Linoleum, Ceiling Fan

  • Dining

    3.419 x 3.115 ft Ground level

    Open Concept

  • Family

    5.193 x 4.304 ft Ground level

    Laminate, Large Window

  • Primary

    4.416 x 3.31 ft Ground level

    Double Closet, Laminate

  • 2nd Br

    3.213 x 2.644 ft Ground level

    Parquet Floor, Closet, Ceiling Fan

  • 3rd Br

    3.418 x 2.663 ft Ground level

    Parquet Floor, Double Closet, Ceiling Fan

  • Bathroom

    3.31 x 1.497 ft Ground level

    4 Pc Bath

  • Rec

    6.53 x 6.4 ft Bsmt level

    L-Shaped Room, Large Window

  • Bathroom

    2.39 x 1.612 ft Bsmt level

    4 Pc Bath

  • Br

    3.39 x 3.345 ft Bsmt level

    Large Window

  • Utility

    2.691 x 1.969 ft Bsmt level

  • Laundry

    2.76 x 1.549 ft Bsmt level

  • MLS #

    W13761168

  • Sq. Ft

    1100-1500

  • Sq. Ft. Source

    MLS

  • Lot Irregularities

    n/a

  • Year Built

    31-50

  • Pool

    None

  • Drive

    n/a

  • Garage

    Built-In, 1 spaces

  • Total Parking

    2

  • Family Room

    Y

  • Den

    Y

  • Exterior

    Board & Batten

  • Fireplace

    N

  • Roof

    Asphalt Shingle

  • Foundation

    Poured Concrete

  • Elevator

    n/a

  • Water View

    n/a

  • Laundry Level

    n/a

  • Heat

    Forced Air

  • A/C

    Central Air

  • Water

    Municipal

  • Water Supply

    n/a

  • Sewers

    Sewers

  • Central Vac

    N

  • Foyer

    1.872 x 1.636 ft Ground level

    Hardwood Floor

  • Kitchen

    3.964 x 3.225 ft Ground level

    Linoleum, Ceiling Fan

  • Dining

    3.419 x 3.115 ft Ground level

    Open Concept

  • Family

    5.193 x 4.304 ft Ground level

    Laminate, Large Window

  • Primary

    4.416 x 3.31 ft Ground level

    Double Closet, Laminate

  • 2nd Br

    3.213 x 2.644 ft Ground level

    Parquet Floor, Closet, Ceiling Fan

  • 3rd Br

    3.418 x 2.663 ft Ground level

    Parquet Floor, Double Closet, Ceiling Fan

  • Bathroom

    3.31 x 1.497 ft Ground level

    4 Pc Bath

  • Rec

    6.53 x 6.4 ft Bsmt level

    L-Shaped Room, Large Window

  • Bathroom

    2.39 x 1.612 ft Bsmt level

    4 Pc Bath

  • Br

    3.39 x 3.345 ft Bsmt level

    Large Window

  • Utility

    2.691 x 1.969 ft Bsmt level

  • Laundry

    2.76 x 1.549 ft Bsmt level

Thinking of Selling?

Find Out Your Home’s Value in Today’s Market!

No Email or Signup is required to view your home estimate.

estimate your home value

Contact Manoj Kukreja

Sales Representative,
Century 21 People’s Choice Realty Inc.,
Brokerage
(647) 576 - 2100

Manoj profile avatar

Mortgage Calculator

This data is for informational purposes only.

Mortgage Payment per month

Principal Amount

Interest

Total Payable

Amortization

Amortization

Closing Cost Calculator

This data is for informational purposes only.

Closing Cost Total for this property

Total Cash flow for purchasing this property

Down Payment(%)*
Additional information

Provincial Land Transfer Tax

Ontario Land Transfer Tax Rebate

Toronto Land Transfer Tax

Toronto Land Transfer Tax Rebate

PST on CMHC Insurance Premium

Lawyer Fees

$2,825

Government Registration Fee's

$164

Title Insurance

Closing Cost Total

Total Cash flow for purchasing this property

Provincial Land Transfer Tax

Ontario Land Transfer Tax Rebate

Toronto Land Transfer Tax

Toronto Land Transfer Tax Rebate

PST on CMHC Insurance Premium

Lawyer Fees

$2,825

Government Registarion Fee's

$164

Title Insurance

Down Payment(%)*

* A down payment of less than 20% is permitted only for first-time home buyers purchasing their principal residence. The minimum down payment required is 5% for the portion of the purchase price up to $500,000, and 10% for the portion between $500,000 and $1,500,000. For properties priced over $1,500,000, a minimum down payment of 20% is required.

Thinking of Selling?

Find Out Your Home’s Value in Today’s Market!

No Email or Signup is required to view your home estimate.

estimate your home value

Contact Manoj Kukreja

Sales Representative, Century 21 People’s Choice Realty Inc., Brokerage
(647) 576 - 2100

Manoj profile avatar

Recent Sold Listings in Meadowvale, Mississauga

Popular Cities